
Other cookies are configurable.

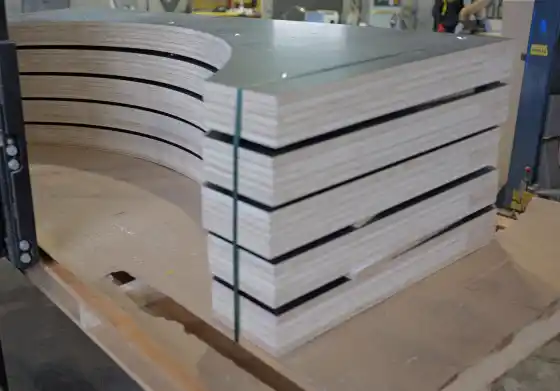
The kitchen storage wall we built for a private apartment in Tallinn: handleless doors, open shelves on concealed fixings, drawers.
Send us your drawing or sketch for a quote.
From file to finished parts
- You send the model, drawing or sketch.
- We check sheet thickness, hardware and inside corners.
- We nest, run CAM and cut on our 2070 × 4000 mm table.
- We finish: sanding, PU paint, delivery or installation.
Before you send a drawing
- Measure the real sheet thickness. We size joints to the measured sheet, not to the nominal value.
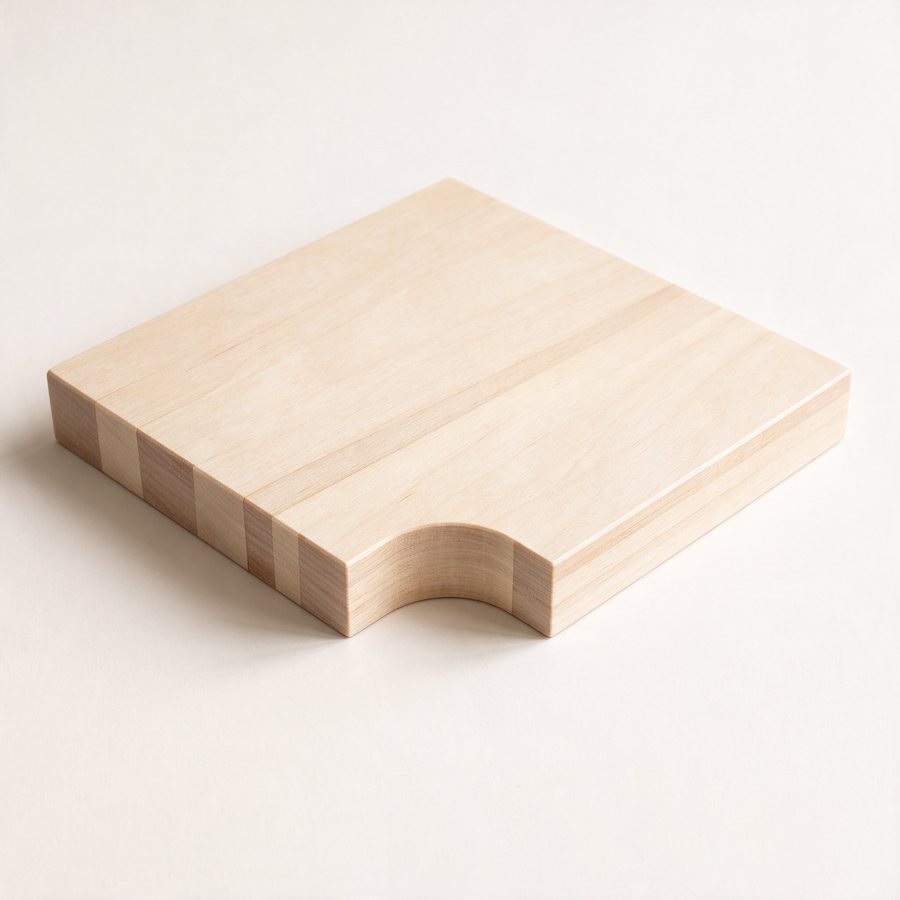
- Inside corners. A router cutter leaves a radius. Square parts need a relief; we add it at the model check.
- Hardware. Send the exact model of hinges and runners. Drilling follows its drilling sheet.
- One setup. Holes from one side are drilled in the same setup as the outline. Edge holes need a separate jig: tell us.
- Working area 2070 × 4000 mm. Larger parts are split into two pieces with a joint.


Design for manufacturing when you model furniture with a Fusion MCP and AI
AI can build geometry in Autodesk Fusion through the official MCP connector. It does not know your hardware or your shop's rules. So we add them ourselves:
- Manufacturer instructions go into the model. Hinges, runners and connectors are placed and drilled from the manufacturer's installation and drilling sheets.
- We check by eye. Every part is compared with the sheet and the real sheet thickness before it goes to the machine.
- Our add-ins hold the rules we use. Joinery, pilots and drilling patterns for the jobs we repeat. They run without any AI; the assistant only calls them.
- We build with Claude Code and Fusion MCP. Since summer 2026 we work at the junction of CAD and AI every day. On the modelling step it is much faster: one cabinet model took about an hour, against about two days drawn by hand. The pipeline we have built since then removes many of the errors that people and AI make.
Free Fusion add-ins
Five add-ins we use on real jobs: cabinet carcasses, drawers, fronts, Cabineo boxes and seams. MIT licence.
Send us your drawing
Easiest for us:
- Flat DXF or DWG, in mm, 1:1. One closed contour per part.
- Holes and slots on a separate layer, with depth noted (through or not).
- Thickness, material and quantity in the file name or the email.
- Hardware model (hinges, runners, connectors) if it's in the piece. We drill to its sheet.
Working with 3D (STEP, F3D) is welcome for larger pieces. No file? Send the sizes and a photo. We can model it for you, billed as CAD by the hour.
FAQ
Can an AI-built model go straight to the machine?
Not without a check. Every quote includes manufacturing notes on your drawing.
What file formats?
DXF, STEP, DWG, AI, F3D, 3MF, STL, PDF, SVG, CDR. A hand sketch is enough to start.
How long?
A quote usually within one working day. Lead time 2–5 weeks from confirmation to dispatch.